


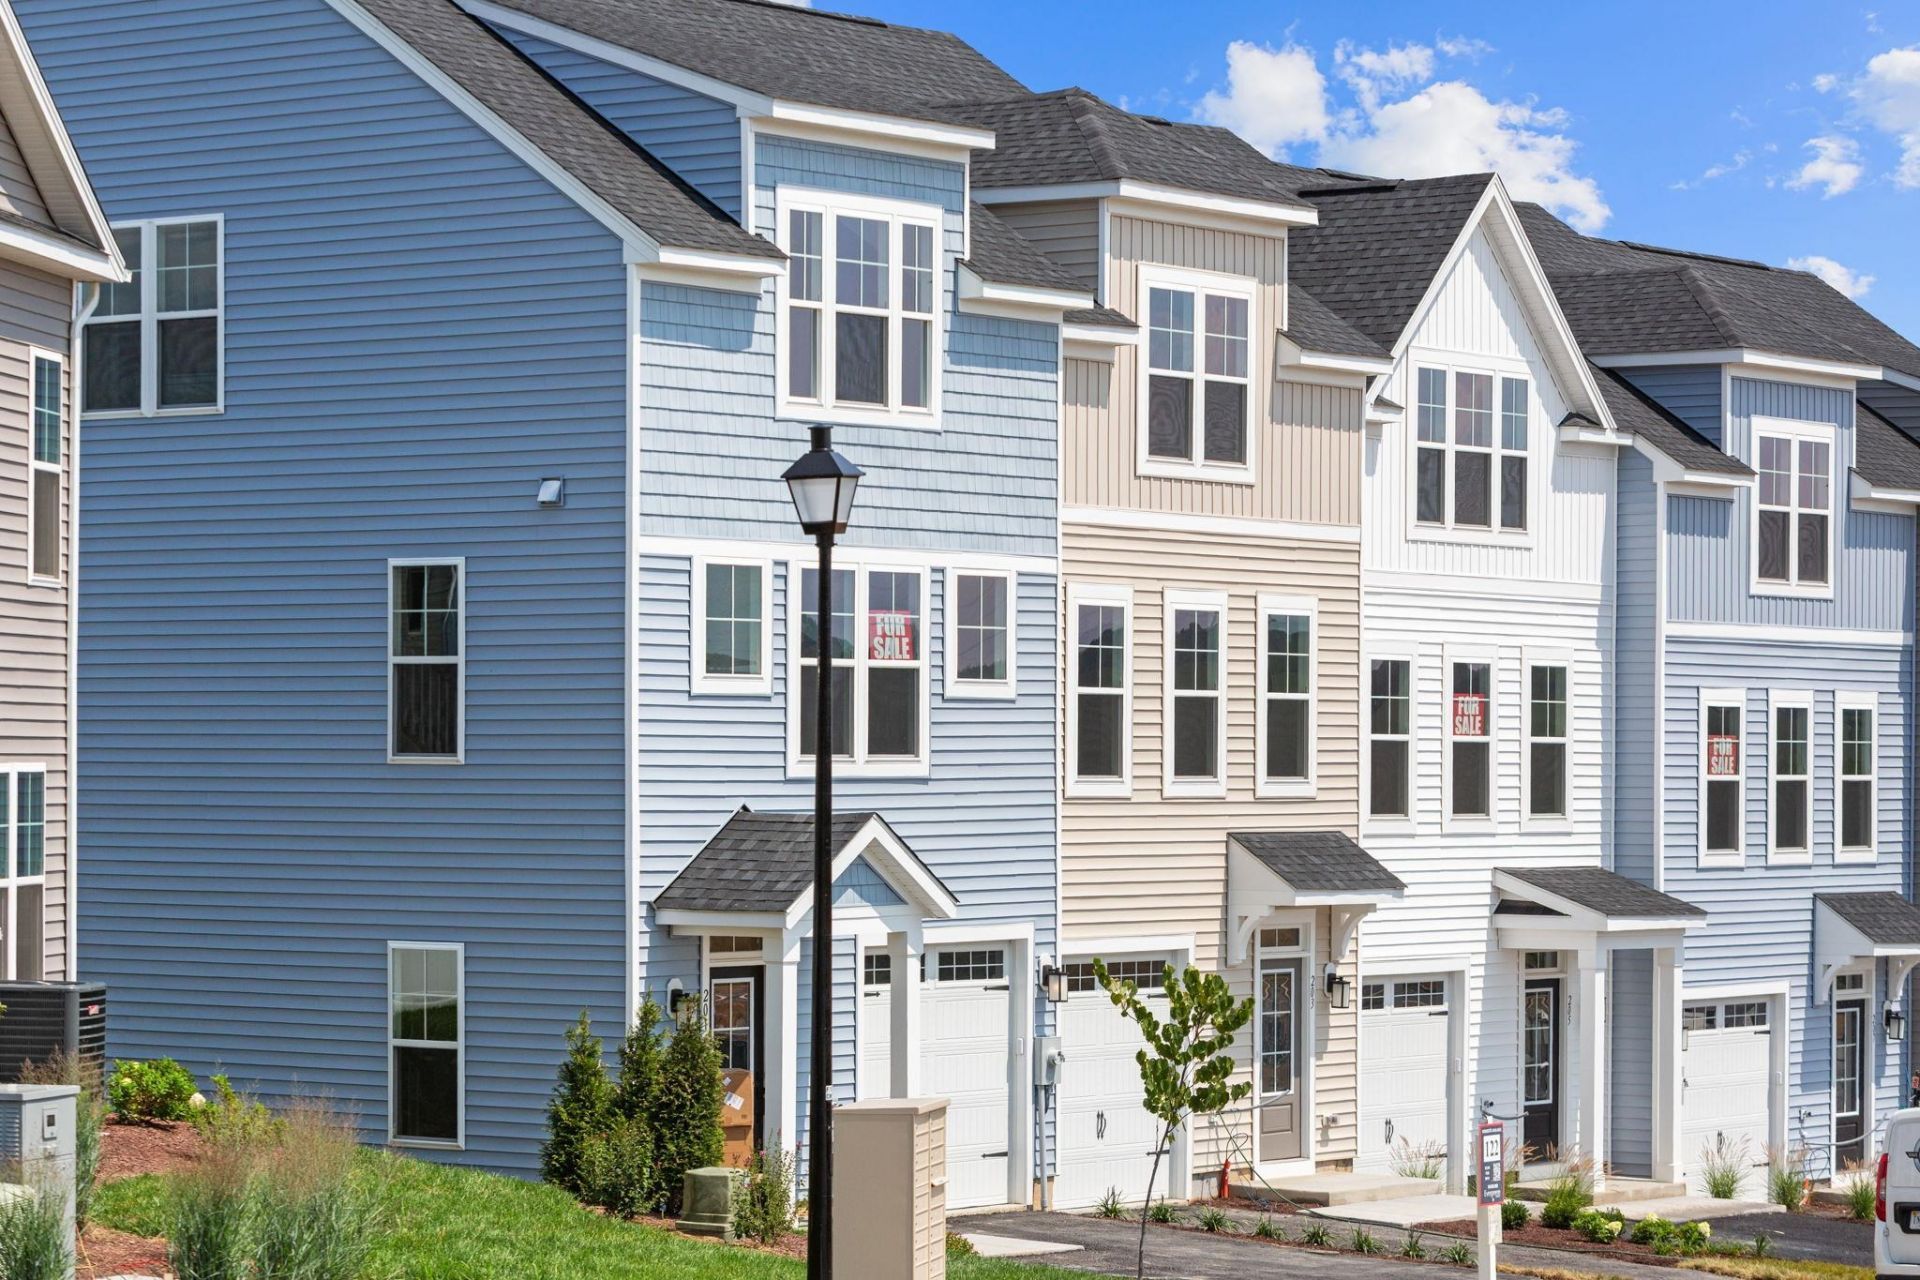

BEDS4
BATHS3 full 1 partial
SQUARE FEET2,100
MLS#683654
STATUSActive
PROPERTY TYPEResidential - Townhouse
SUBDIVISIONTHE GLEN AT COOKS CREEK
Property Description
Welcome to this beautifully designed three-story townhome, offering a spacious layout and thoughtful features for comfortable everyday living. The open-concept design includes a generous kitchen, expansive living area, and stylish finishes throughout. The floor plan features four bedrooms and three-and-a-half bathrooms, including a private owner's suite and flexible space for guests, a home office, or additional living needs. A one-car garage and two-car parking pad provide convenient parking for up to three vehicles. Step outside onto the spacious deck, perfect for entertaining, relaxing, or enjoying peaceful views of the surrounding farmland and nearby baseball fields. Located just behind Turner Ashby High School, this community offers easy access to parks, local shops, and everyday conveniences while maintaining the charm of small-town living. **Take advantage of our Home of the Month special price!** Schedule your private tour today to see all this home has to offer. **Built similar to photos.**
Property Features
Property Type: Residential - Townhouse
Cooling: Central AC
Garage: 1
Heating: Heat Pump
Lot Size: 0.12 Acres
Roof Type: Composition Shingle
Stories: 3.0
Year Built: 2026
Feature Descriptions
Association Dues: 75 (Monthly)
Attached Home: Interior Unit
Basement: Yes
Foundation: Poured Concrete
HOA Inclusions: Snow Removal, Trash Pickup, Yard Maintenance
Laundry: Dryer Hookup, Washer Hookup
Lot Dimensions: 0.12 Acre(s)
Sewer: Public Sewer
Water: Public Water
Windows: 9' Ceilings, Low-E Windows
Local Schools
High School: Turner Ashby
Middle School: Wilbur S. Pence
Elementary School: John Wayland
Listed By / Shown By
Listed By
Agency Name: RE/MAX Distinctive
Agency Phone: 703-821-1840
Shown By
Agent Name: Barry Suttles Broker
Agent Phone: (540) 246-5666

Estimate Your Payment
Estimated Payment
$ 1,791.11 per month $1,674.73 Principal & Interest $0.00 Property Tax (data not provided by mls) $116.38 Homeowner's InsuranceChange Payment Information




Privacy Policy / DMCA Notice / ADA Accessibility


This site is hosted, designed and copyright
© 1994 - 2026 by
Delta Media Group, Inc. -- Patent Pending --
Agency License Information: Best Valley Homes LLC, Kline May Realty, Cottonwood Commercial, and Barry Suttles are all licensed in the Commonwealth of Virginia