



BEDS4
BATHS2 full 2 partial
SQUARE FEET3,432
MLS#683582
STATUSActive
PROPERTY TYPEResidential - Single Family
SUBDIVISIONBARRINGTON
Property Description
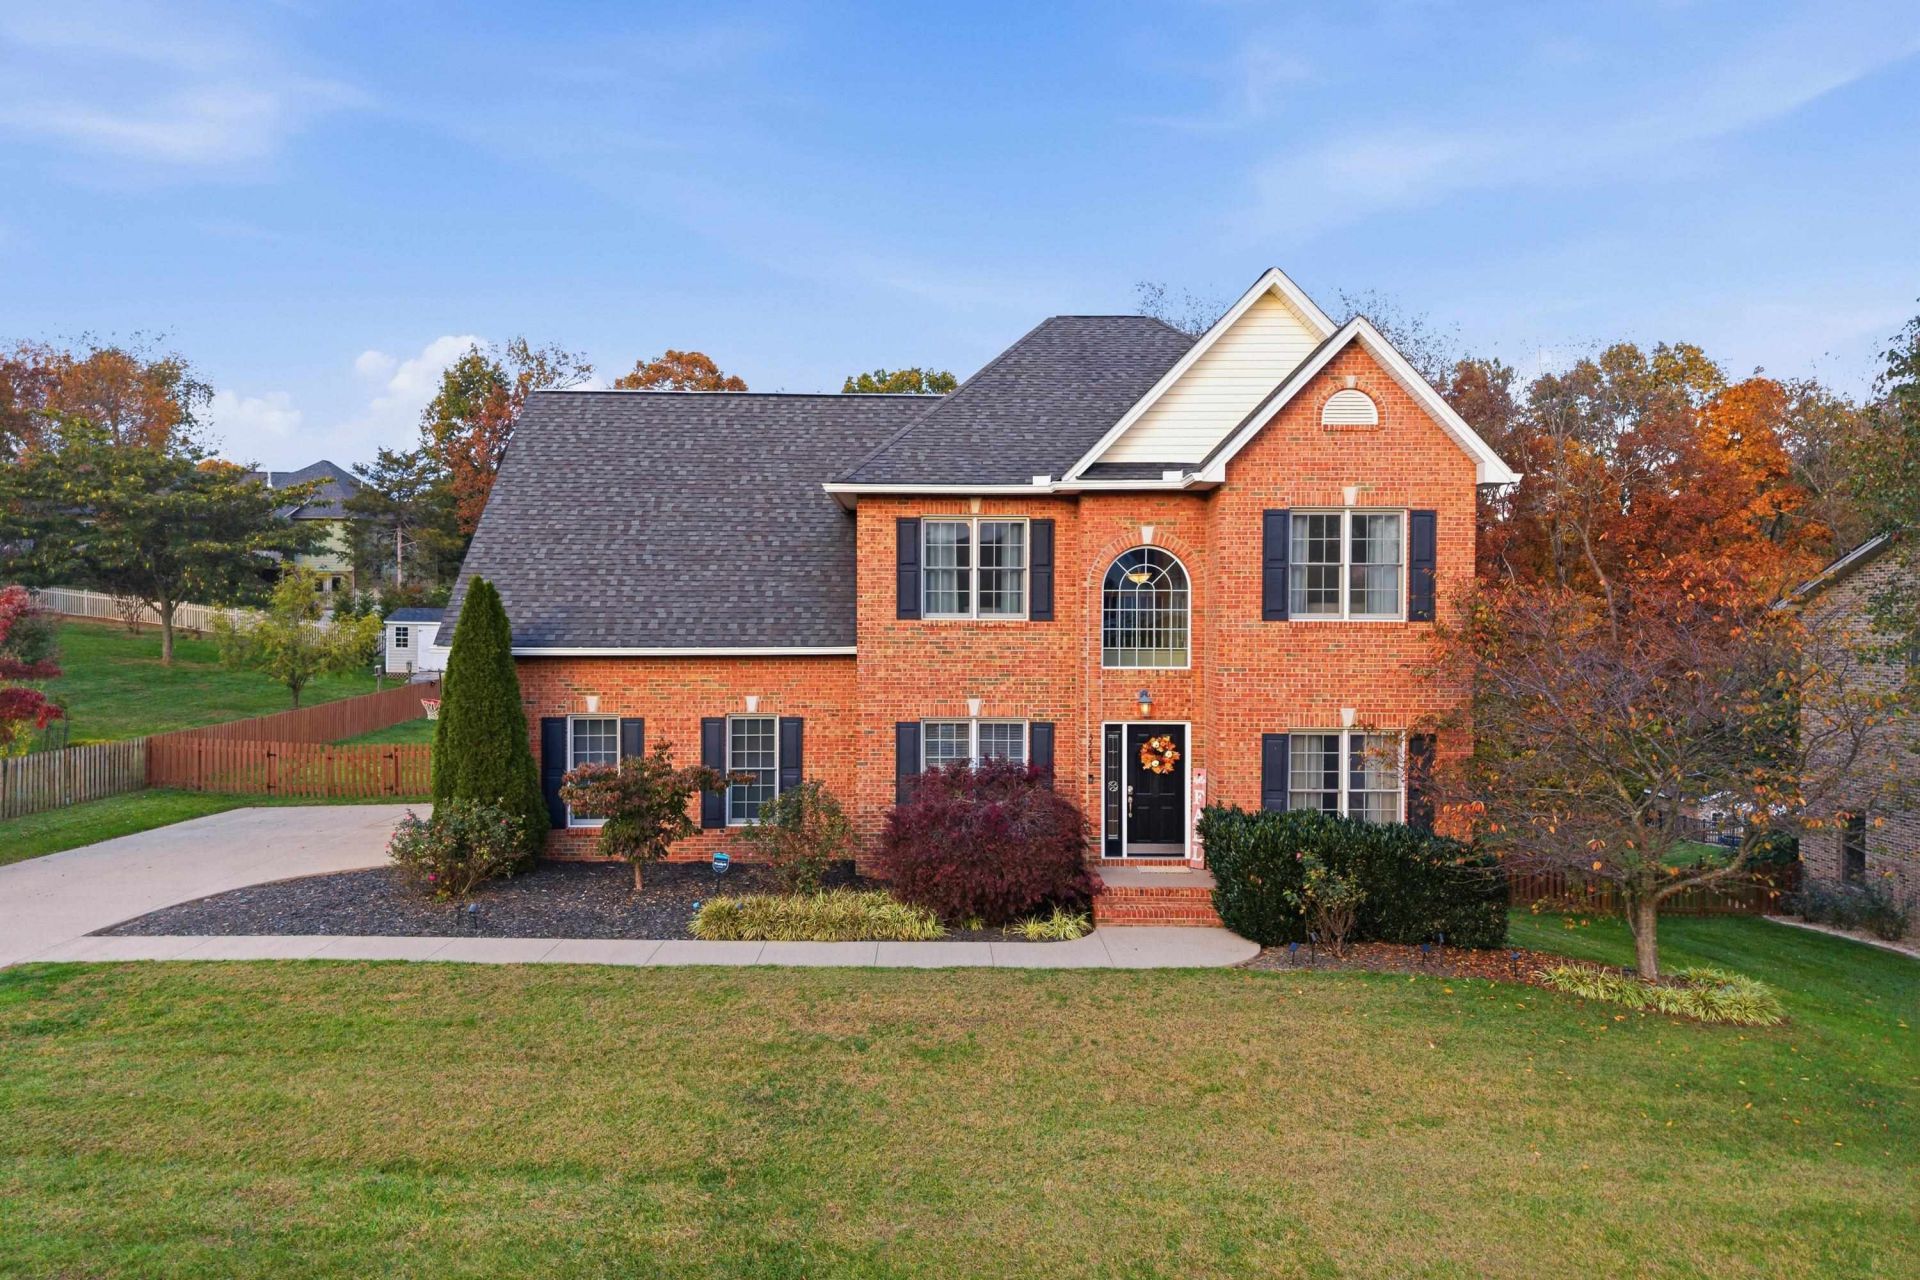
This spacious brick Colonial in Barrington offers four bedrooms upstairs, a finished walkout basement, and an abundance of natural light throughout. The main level features a dining room, a home office, and a kitchen with stainless steel appliances, updated countertops, and a tile backsplash that opens to a bright breakfast nook. The two-story living room is the heart of the home, with tall windows, hardwood floors and a gas fireplace, and a dedicated laundry room sits just off the kitchen. Upstairs, the primary suite offers a sitting area, a large walk-in closet, and a private bath with soaking tub and separate shower, while three additional bedrooms share a second full bath. The finished basement adds a large rec room, a game room, a wet bar area, and a possible fifth bedroom with an adjacent half bath. Outside, a large deck overlooks the spacious fenced backyard, while a lower patio with hot tub, a fire pit, and a storage building offer even more room to relax and entertain. An expanded two-car garage completes the package - all in a sought-after neighborhood in the Spotswood High School district, just minutes from Sentara RMH, JMU, Merck, and Coors.
Property Features
Property Type: Residential - Single Family
Cooling: Central AC, Heat Pump
Days on Market: 4
Garage: 2
Heating: Electric, Heat Pump
Home Style: Contemporary
Lot Size: 0.43 Acres
Roof Type: Composition Shingle
Stories: 2.0
Taxes: $3,268
Year Built: 2001
Feature Descriptions
Basement: Yes
Exterior: Brick, Vinyl
Fireplace Location: Living Room
Flooring: Carpet, Ceramic Tile, Hardwood, Laminate
Foundation: Concrete Block
Kitchen: Granite, Wood Cabinets
Laundry: Dryer Hookup, Large Sink, Washer Hookup
Lot: Landscaped, Nearly Level
Lot Dimensions: 0.43 Acre(s)
Sewer: Public Sewer
Special View Info: Residential View
Water: Public Water
Windows: 10' Ceilings, Double-hung Windows, Insulated Windows, Screens, Vaulted/Cathedral Ceiling
Room Sizes
Breakfast Room: 15'1x11'
Living Room: 16'7x20'9
Kitchen: 11'3x13'7
Dining Room: 11'x10'7
Foyer: 10'10x15'3
Home Office: 10'8x12'11
Laundry: 9'6x5'5
Bedroom: 11'x13'4
Bedroom: 11'x13'1
Bedroom: 10'8x12'11
Primary Bedroom: 12'x22'7
Rec Room: 19'x19'8
Utility Room: 11'x10'7
Bonus Room: 16'7x18'3
Local Schools
High School: Spotswood
Middle School: Montevideo
Elementary School: Cub Run (Rockingham)
Listed By / Shown By
Listed By
Agency Name: Funkhouser Real Estate Group
Agency Phone: 540-434-2400
Shown By
Agent Name: Barry Suttles Broker
Agent Phone: (540) 246-5666

Estimate Your Payment
Estimated Payment
$ 3,167.28 per month $2,706.85 Principal & Interest $272.33 Property Tax $188.10 Homeowner's InsuranceChange Payment Information




Privacy Policy / DMCA Notice / ADA Accessibility


This site is hosted, designed and copyright
© 1994 - 2026 by
Delta Media Group, Inc. -- Patent Pending --
Agency License Information: Best Valley Homes LLC, Kline May Realty, Cottonwood Commercial, and Barry Suttles are all licensed in the Commonwealth of Virginia