


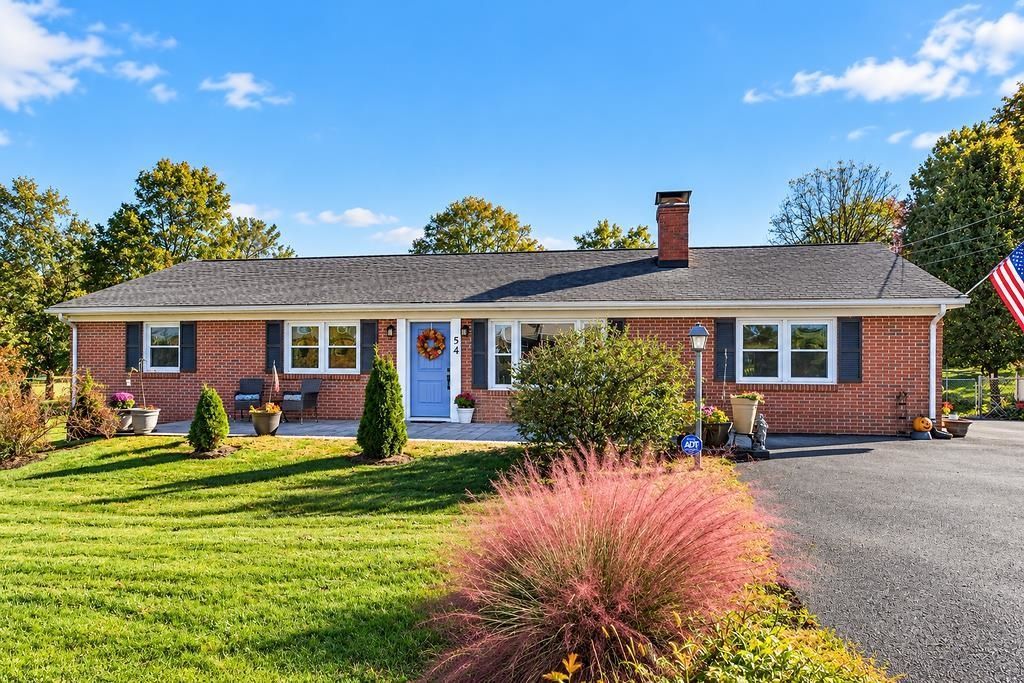

BEDS3
BATHS1 full 1 partial
SQUARE FEET1,950
MLS#683531
STATUSActive
PROPERTY TYPEResidential - Single Family
SUBDIVISIONMEADOW RUN COURT
Property Description
Welcome to 54 Lea Dr in Fishersville! This well-maintained all brick home offers nearly 2,000 sq. ft. of comfortable living space on a beautiful half acre lot. Featuring 3 bedrooms, a spacious living room, and a family room, there is plenty of room for everyday living and entertaining. The home has been thoughtfully maintained, with components and improvements replaced as needed over the years. Enjoy the outdoors from the large front patio or the inviting covered back porch overlooking the generous yard. A standout feature is the detached oversized 2 Car garage, privately situated toward the rear of the property and offering excellent space for vehicles, hobbies, workshop projects, or storage. A separate shed provides additional storage. Built in 1969 this solid brick home combines classic construction with the benefit of attentive ownership and ongoing maintenance. Conveniently located in Fishersville with easy access to shopping, schools, Staunton and Waynesboro, and I 64. A wonderful opportunity to own a spacious, well-cared-for home on a generous lot in the beautiful Shenandoah Valley! Owner Agent
Property Features
Property Type: Residential - Single Family
Cooling: Central AC
Days on Market: 6
Garage: 2
Heating: Dual Fuel, Hot Water, Natural Gas
Lot Size: 0.5 Acres
Roof Type: Architectural Style, Composition Shingle
Stories: 1.0
Taxes: $1,434
Year Built: 1964
Feature Descriptions
Basement: Yes
Flooring: Ceramic Tile, Hardwood, Luxury Vinyl Plank
Foundation: Concrete Block, Concrete Slab
Kitchen: Granite
Laundry: Dryer, Dryer Hookup, Washer, Washer Hookup
Lot: Nearly Level
Lot Dimensions: 0.5 Acre(s)
Sewer: Public Sewer
Water: Public Water
Windows: 8' Ceilings,9' Ceilings, Double-hung Windows, Insulated Windows, Low-E Windows, Screens, Tilt Sash Windows
Room Sizes
Family Room: 30 x 15
Living Room: 18 x 13
Kitchen: 25.5 x 12
Full Bath: 10 x 5
Primary Bedroom: 14 x 12
Bedroom: 14 x 12
Bedroom: 14 x 10
Half Bath: 4.5 x 4
Local Schools
High School: Wilson Memorial
Middle School: Wilson
Elementary School: Wilson
Listed By / Shown By
Listed By
Agency Name: NEXTHOME REALTY SELECT
Agency Phone: 540-667-9097
Shown By
Agent Name: Barry Suttles Broker
Agent Phone: (540) 246-5666

Estimate Your Payment
Estimated Payment
$ 1,892.65 per month $1,657.94 Principal & Interest $119.50 Property Tax $115.21 Homeowner's InsuranceChange Payment Information




Privacy Policy / DMCA Notice / ADA Accessibility


This site is hosted, designed and copyright
© 1994 - 2026 by
Delta Media Group, Inc. -- Patent Pending --
Agency License Information: Best Valley Homes LLC, Kline May Realty, Cottonwood Commercial, and Barry Suttles are all licensed in the Commonwealth of Virginia