



BEDS3
BATHS2 full 1 partial
SQUARE FEET2,539
MLS#683369
STATUSActive
PROPERTY TYPEResidential - Single Family
SUBDIVISIONCROSSROADS FARM
Property Description
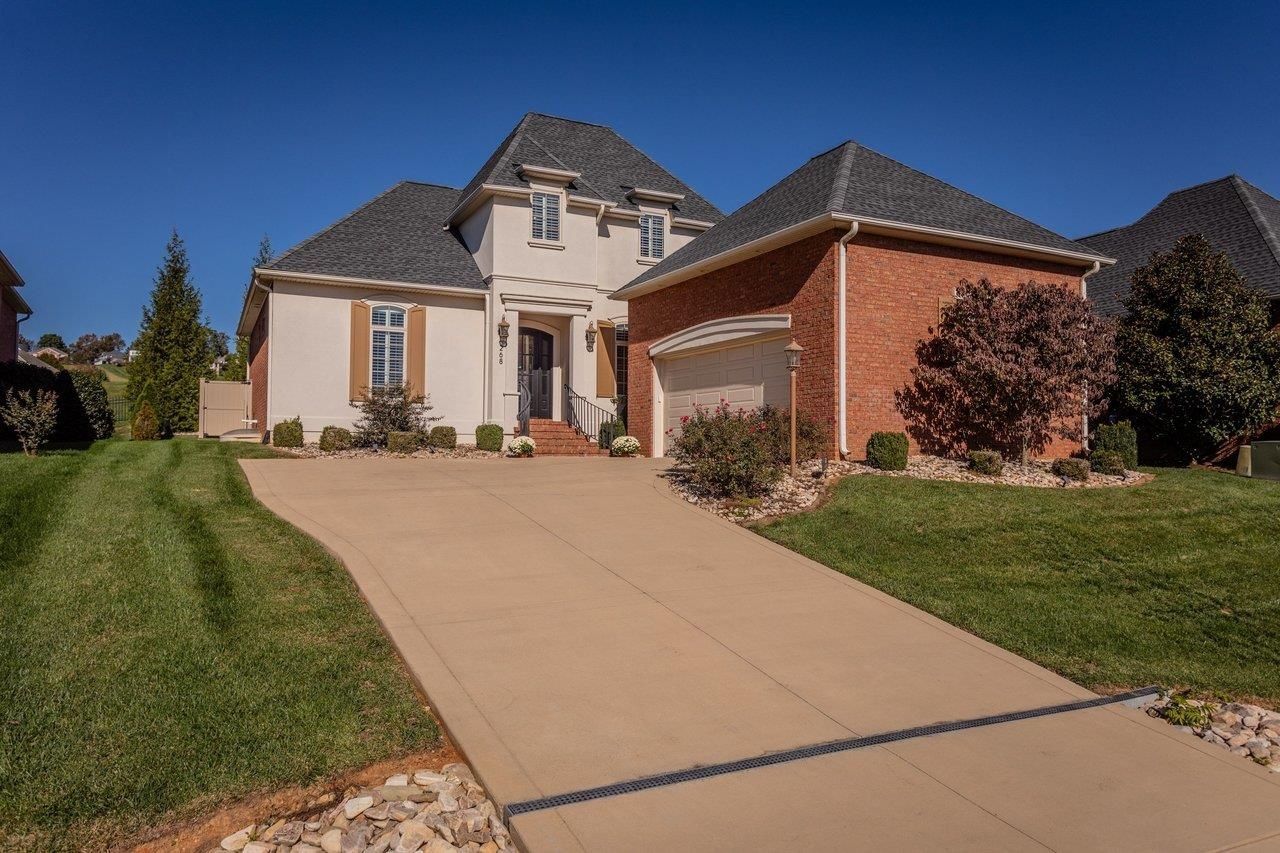
European charm and style define this distinctive French-inspired signature Cosby Chateau in Crossroads Farm. A striking roofline crowns the handsome home and mirrors the mountain range view in this very popular golf course-oriented enclave. Attention to detail and workmanship are evident. The inviting entrance brick steps and wrought-iron railings add elegance and a hint of what is to be discovered inside. Perfection. A beautiful and inspiring interior of open concept, high ceilings, large windows, transoms, hardwood throughout, classic moldings, dual built-in consoles, impressive lighting. Fresh, refined kitchen with enduring appeal pairs crisp white cabinetry, illuminated glass-front cabinets, large island, graceful ogee edged granite. Interior shutters highlight the designer style. Luxe primary ensuite with custom Onyx shower, gleaming vanity, soaking tub accented by wall of warm neutral tile adding texture and striking backdrop creating spa-like environment. The landscaped hidden patio extends to golf course and is defined by a decorative fence and pergola. Lower level provides a plethora of expansion space. Thoughtful installed recessed safety ladders in bedrooms demonstrate the standard of care.
Property Features
Property Type: Residential - Single Family
Cooling: Heat Pump
Days on Market: 11
Fuel Type: Liquid Propane
Garage: 2
Heating: Dual Fuel, Forced Air, Heat Pump
Home Style: Contemporary, French Provincial, Tudor Revival
Lot Size: 0.2 Acres
Roof Type: Composition Shingle
Stories: 2.0
Taxes: $3,934
Year Built: 2017
Feature Descriptions
Association Dues: 600 (Annual)
Basement: Yes
Bathroom: Water Closet
Driveway: Concrete
Exterior: Brick
Fencing: Decorative, Partially Fenced
Fireplace Location: Great Room
Flooring: Ceramic Tile, Hardwood
Foundation: Poured Concrete
HOA Inclusions: Area Maint, Prof. Mgmt., Reserve Fund, Road Maint, Snow Removal
Kitchen: Granite, White Cabinets
Laundry: Dryer Hookup, Washer Hookup
Lot Dimensions: 0.2 Acre(s)
Sewer: Public Sewer
Special View Info: Mountain View, Golf Course View
Water: Public Water
Windows: 10' Ceilings, Casement Windows, Insulated Windows, Low-E Windows, Screens, Tilt Sash Windows, Tray Ceiling, Transom
Yard Features: Landscaped
Local Schools
High School: Spotswood
Middle School: Montevideo
Elementary School: Peak View
Listed By / Shown By
Listed By
Agency Name: Melinda Beam Shenandoah Valley Real Estate
Agency Phone: 540-476-2100
Shown By
Agent Name: Barry Suttles Broker
Agent Phone: (540) 246-5666

Estimate Your Payment
Estimated Payment
$ 3,865.16 per month $3,307.49 Principal & Interest $327.83 Property Tax $229.83 Homeowner's InsuranceChange Payment Information




Privacy Policy / DMCA Notice / ADA Accessibility


This site is hosted, designed and copyright
© 1994 - 2026 by
Delta Media Group, Inc. -- Patent Pending --
Agency License Information: Best Valley Homes LLC, Kline May Realty, Cottonwood Commercial, and Barry Suttles are all licensed in the Commonwealth of Virginia