



BEDS3
BATHS2 full
SQUARE FEET1,300
MLS#682035
STATUSActive
PROPERTY TYPEResidential - Single Family
SUBDIVISIONDAYTON WEST
Property Description
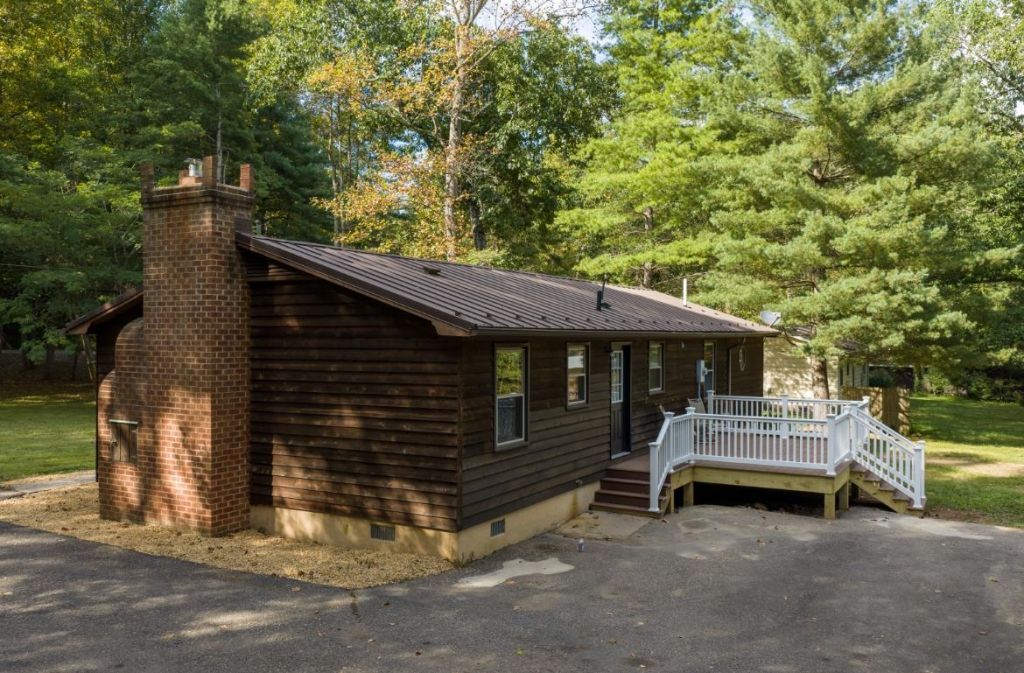
Welcome to a beautifully renovated 3- bedroom 2-bathroom mountain home on approx. one acre with a steam bordering the back of the property. Step into an open concept kitchen and living room area featuring the original brick fireplace, rustic wood accents and abundant natural light. This home has been thoughtfully transformed from top to bottom, blending modern updates with a warm, homey feel. Spacious layout offers three bedrooms, two full bathrooms and an additional room that could serve as an office, playroom etc. Extensive renovations include full kitchen remodel, full shared bathroom remodel, new drywall in kitchen, living room, hallway and shared bathroom. All new flooring thru-out the entire house, fresh coat of paint, new well pump, water filter and UV light and more! Home features a new 12x16 foot vinyl deck with 4x4 ft bump out, and 530 square foot detached garage, with concrete floors and electricity. Whether you're looking for a move-in ready home with space, character and a setting you'll enjoy for years; and fun weekend get-away or a potential short term rental, this one's worth seeing in person! Owner agent.
Property Features
Property Type: Residential - Single Family
Cooling: Central AC
Days on Market: 48
Garage: 1
Heating: Baseboard, Central Heat
Lot Size: 1 Acres
Stories: 1.0
Taxes: $1,450
Year Built: 1986
Feature Descriptions
Basement: No
Fireplace Location: Family Room, Living Room
Foundation: Concrete Block
Lot Dimensions: 1 Acre(s)
Sewer: Installed Conventional
Water: Individual Well
Local Schools
High School: Turner Ashby
Middle School: Wilbur S. Pence
Elementary School: Ottobine
Listed By / Shown By
Listed By
Agency Name: KW COMMONWEALTH
Agency Phone: 540-221-6740
Shown By
Agent Name: Barry Suttles Broker
Agent Phone: (540) 246-5666

Estimate Your Payment
Estimated Payment
$ 1,736.87 per month $1,511.04 Principal & Interest $120.83 Property Tax $105.00 Homeowner's InsuranceChange Payment Information




Privacy Policy / DMCA Notice / ADA Accessibility


This site is hosted, designed and copyright
© 1994 - 2026 by
Delta Media Group, Inc. -- Patent Pending --
Agency License Information: Best Valley Homes LLC, Kline May Realty, Cottonwood Commercial, and Barry Suttles are all licensed in the Commonwealth of Virginia