


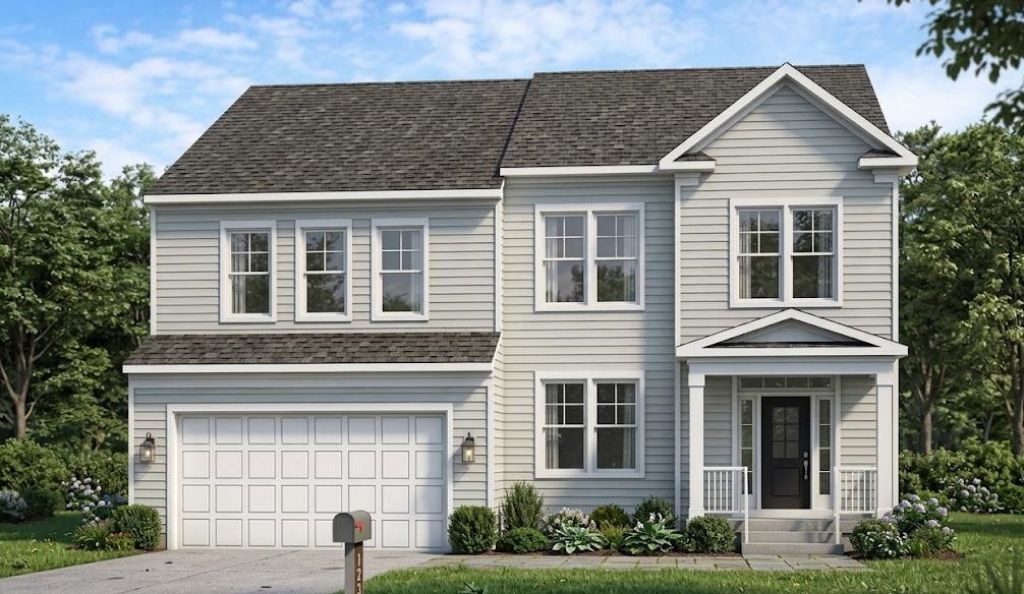

BEDS4
BATHS3 full 1 partial
SQUARE FEET3,421
MLS#682238
STATUSActive
PROPERTY TYPEResidential - Single Family
SUBDIVISIONASHBY HEIGHTS
Property Description
Experience luxury living in Weston Park with this exceptional Westmore single-family home, thoughtfully designed and built by Evergreene Homes. Offering 4 bedrooms, 3.5 baths, and 3,421 square feet, this home showcases quality craftsmanship, elevated finishes, and spacious, versatile living areas. The main level features beautiful hardwood flooring and a stunning kitchen with crisp white cabinetry, granite countertops, ceramic tile backsplash, and a premium Samsung stainless steel appliance package. A generous 28' x 12' deck extends the living space outdoors. Upstairs, the expansive owner's suite offers a luxurious retreat with a spa-inspired bath, walk-in closet, and oversized shower with floor-to-ceiling tile. Additional en-suite bedrooms with walk-in closets provide exceptional comfort and privacy, while the loft creates a versatile space for a home office, lounge, or additional living area. The unfinished lower level provides abundant storage and future expansion potential, complete with rear areaway access and rough-in plumbing. Located in the heart of Harrisonburg, Weston Park offers convenient access to James Madison University, Harrisonburg shopping, dining, activities, and more! **Estimated Completion: April/May 2027**
Property Features
Property Type: Residential - Single Family
Cooling: Central AC, Heat Pump
Days on Market: 42
Garage: 2
Heating: Electric
Lot Size: 0.15 Acres
Stories: 3.0
Year Built: 2027
Feature Descriptions
Association Dues: 75 (Monthly)
Basement: Yes
Foundation: Poured Concrete
Lot Dimensions: 0.15 Acre(s)
Sewer: Public Sewer
Water: Public Water
Local Schools
High School: Harrisonburg
Middle School: Skyline
Elementary School: Stone Spring
Listed By / Shown By
Listed By
Agency Name: RE/MAX Distinctive
Agency Phone: 703-821-1840
Shown By
Agent Name: Barry Suttles Broker
Agent Phone: (540) 246-5666

Estimate Your Payment
Estimated Payment
$ 3,254.52 per month $3,043.06 Principal & Interest $0.00 Property Tax (data not provided by mls) $211.46 Homeowner's InsuranceChange Payment Information




Privacy Policy / DMCA Notice / ADA Accessibility


This site is hosted, designed and copyright
© 1994 - 2026 by
Delta Media Group, Inc. -- Patent Pending --
Agency License Information: Best Valley Homes LLC, Kline May Realty, Cottonwood Commercial, and Barry Suttles are all licensed in the Commonwealth of Virginia