


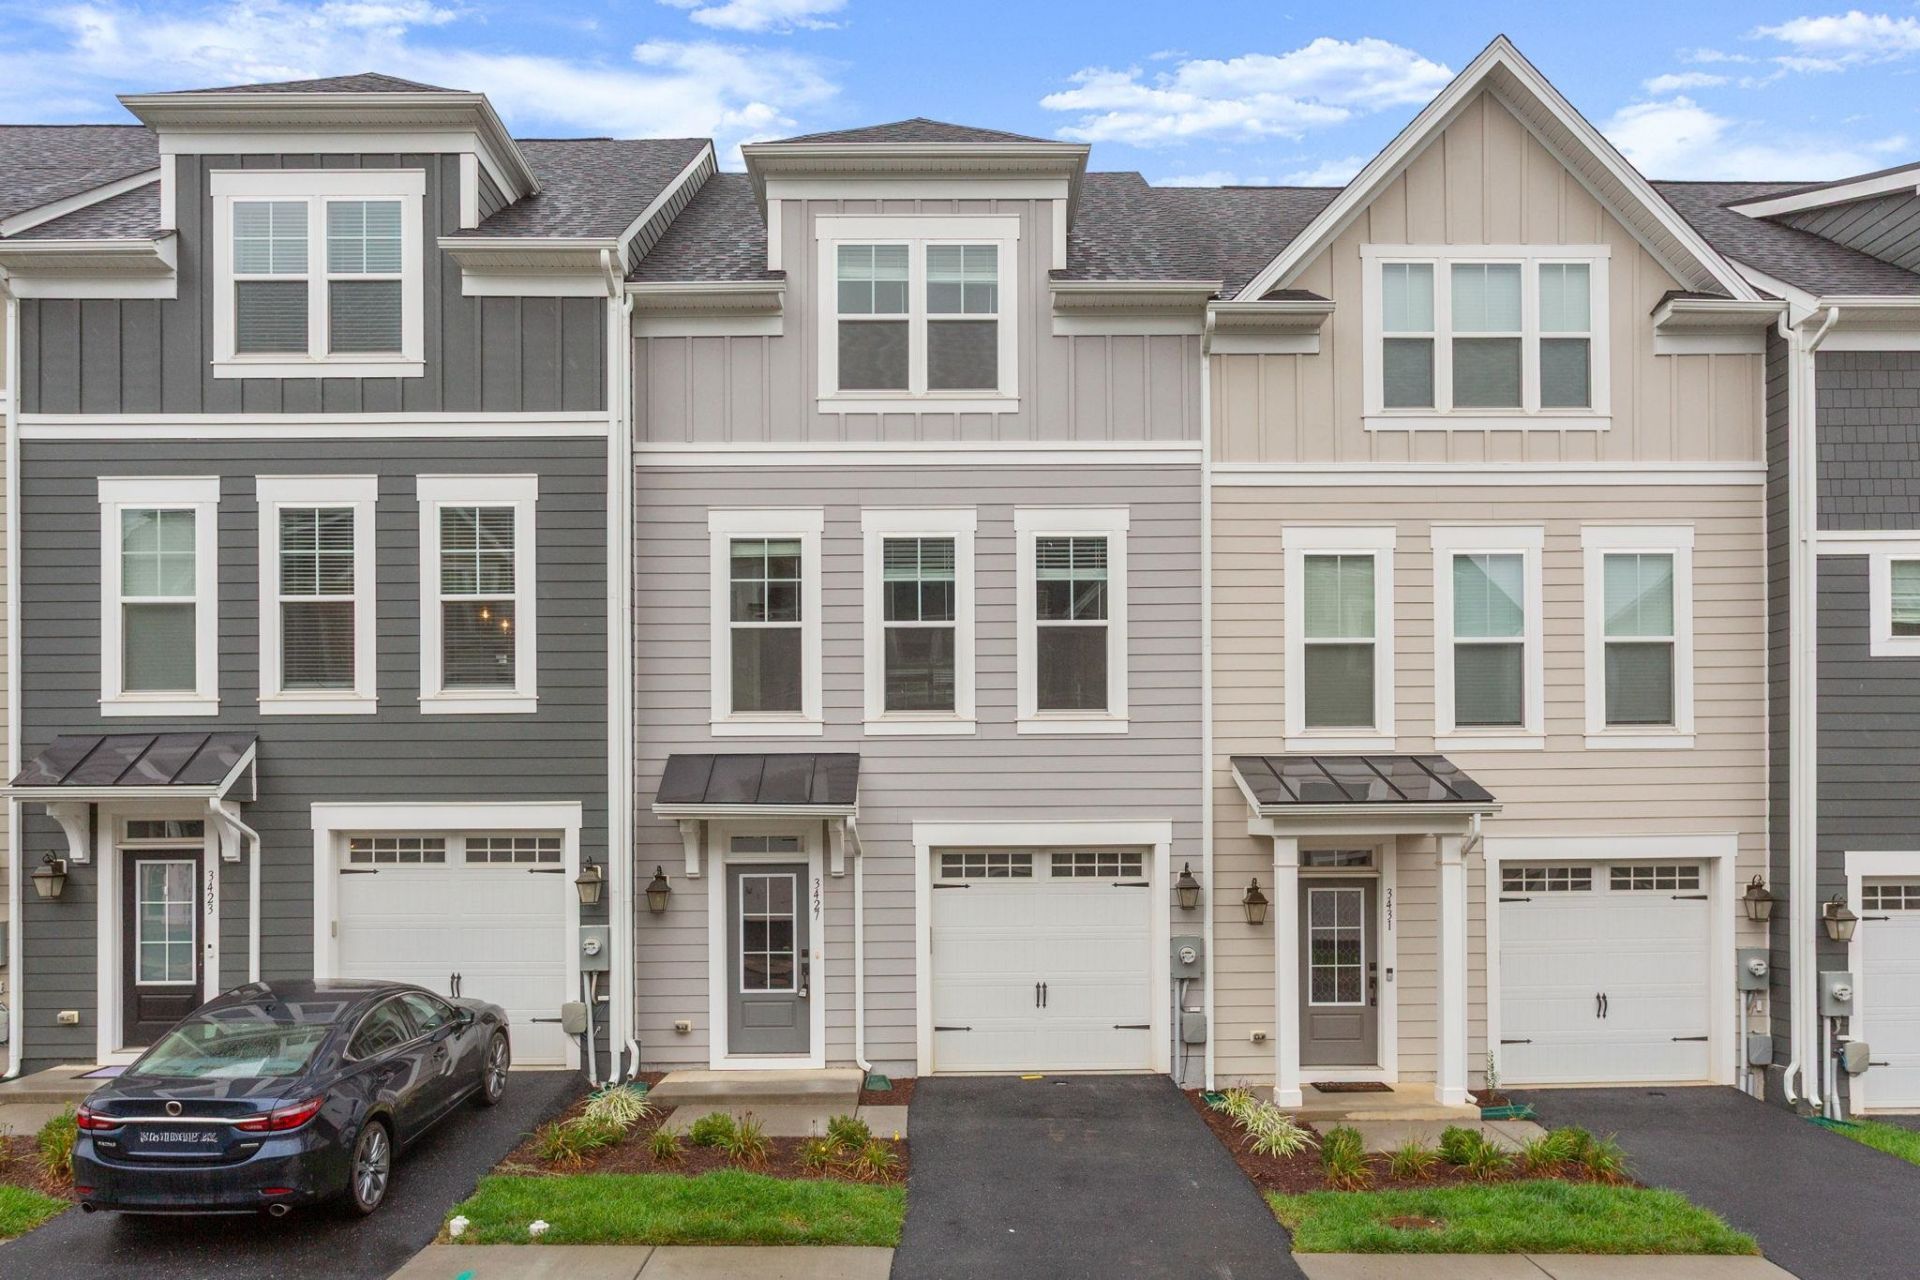

BEDS3
BATHS2 full 1 partial
SQUARE FEET2,100
MLS#682112
STATUSActive
PROPERTY TYPEResidential - Townhouse
SUBDIVISIONPRESTON LAKE
Property Description
**LIMITED-TIME HOME OF THE MONTH PRICE ? MOVE-IN READY!** Experience the best of new construction without the wait! This beautifully designed three-story townhome offers 3 bedrooms, a finished basement, and thoughtful design throughout. The spacious upper level features **three bedrooms**, while the finished basement rec room provides additional space for entertaining, relaxing, a home office, gym, or recreation room. This home also features a fenced in backyard that adds convenience and functionality while creating plenty of opportunities to enjoy the outdoors. Located in the desirable **Preston Lake community**, residents can enjoy walking paths, recreational spaces, community amenities, and opportunities for social activities?all conveniently located near shopping, dining, entertainment, and everyday conveniences in Harrisonburg. **Move-in ready, beautifully finished, and available now?enjoy all the benefits of new construction without the wait!** *Home of the Month price expires 10/31/26.*
Property Features
Property Type: Residential - Townhouse
Cooling: Central AC
Days on Market: 46
Garage: 1
Heating: Heat Pump
Lot Size: 0.12 Acres
Roof Type: Composition Shingle
Stories: 3.0
Year Built: 2025
Feature Descriptions
Association Dues: 250 (Monthly)
Attached Home: Interior Unit
Basement: Yes
Common Amenities: Clubhouse, Exercise Room, Lake, Walk/Run Trails
Exterior: Fiber Cement, Hardie Plank
Foundation: Poured Concrete
HOA Inclusions: Cable, Club House, Exercise Room, Play Area, Pool, Trash Pickup, Yard Maintenance
Laundry: Dryer Hookup, Washer Hookup
Lot Dimensions: 0.12 Acre(s)
Sewer: Public Sewer
Swimming Pool: Yes
Water: Public Water
Windows: 9' Ceilings, Low-E Windows
Local Schools
High School: Spotswood
Middle School: Montevideo
Elementary School: Cub Run (Rockingham)
Listed By / Shown By
Listed By
Agency Name: RE/MAX Distinctive
Agency Phone: 703-821-1840
Shown By
Agent Name: Barry Suttles Broker
Agent Phone: (540) 246-5666

Estimate Your Payment
Estimated Payment
$ 1,723.77 per month $1,611.77 Principal & Interest $0.00 Property Tax (data not provided by mls) $112.00 Homeowner's InsuranceChange Payment Information




Privacy Policy / DMCA Notice / ADA Accessibility


This site is hosted, designed and copyright
© 1994 - 2026 by
Delta Media Group, Inc. -- Patent Pending --
Agency License Information: Best Valley Homes LLC, Kline May Realty, Cottonwood Commercial, and Barry Suttles are all licensed in the Commonwealth of Virginia