



BEDS4
BATHS2 full
SQUARE FEET2,179
MLS#679923
STATUSActive
PROPERTY TYPEResidential - Single Family
SUBDIVISIONOVERBROOK
Property Description
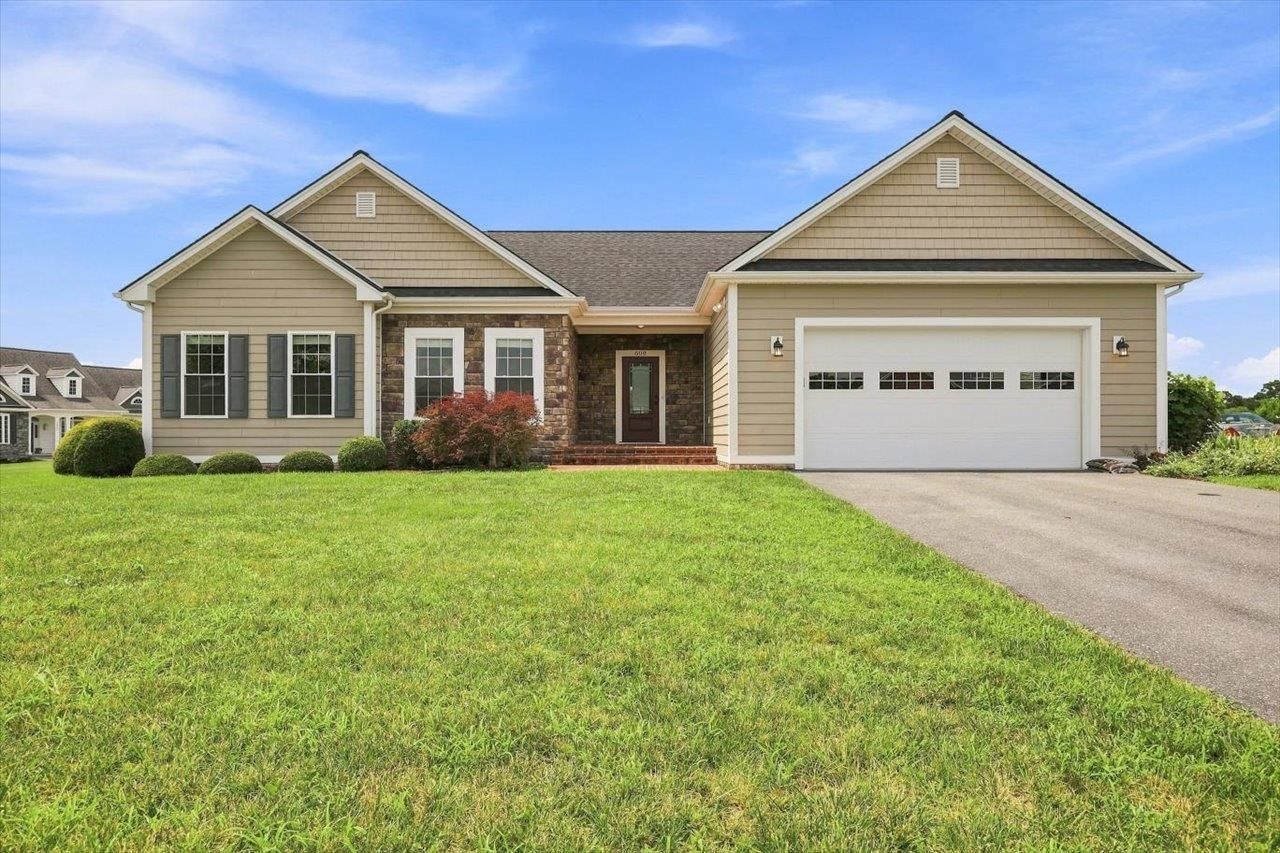
This beautifully built home located in the WELL-TENDED Overbrook Neighborhood, sits on a corner lot w/views of Massanutten Mountain & feels better than new, w/minimal upkeep needed. Hardie Plank Siding wraps the whole house while a Trex composite back deck & professional landscaping keep maintenance easy. Inside, GORGEOUS acacia wood floors flow through open living areas, & durable & beautiful TRAVERTINE TILE graces bathrooms & laundry room. The kitchen shines w/42"cabinets, soft-close drawers, under cabinet lighting, granite counters, a separate pantry & a well-appointed island w/breakfast bar. This All-ONE-LEVEL-LIVING has a generous Primary Suite (jetted soaking tub, separate w/c, 2 medicine cabinets, & WIC) & larger than average bedrooms (all w/lighted closets)provide comfort for guests & family. Overflowing w/abundant natural light, rooms also have tastefully placed overhead & accent lighting while a gas-log fireplace, all electric HVAC & a new water heater ensure cozy comforts for everyone. A dedicated laundry room w/full cabinetry, under cabinet lighting, a generous sink & practically new washer & dryer make doing laundry a breeze! Refreshed paint, meticulous sealing inside & out & new exterior door hardware seal the deal!
Property Features
Property Type: Residential - Single Family
Cooling: Central AC
Days on Market: 4
Fuel Type: Liquid Propane
Garage: 2
Heating: Central Heat, Heat Pump
Home Style: Ranch
Lot Size: 0.29 Acres
Roof Type: Architectural Style, Composition Shingle
Stories: 1.0
Taxes: $2,984
Year Built: 2015
Feature Descriptions
Association Dues: 400 (Annual)
Basement: No
Bathroom: Attach Primary Bath, Separate Vanities, Water Closet
Common Amenities: Walk/Run Trails
Driveway: Asphalt, Off Street
Exterior: Hardie Plank
Fireplace Location: Living Room
Flooring: Carpet, Wood
Foundation: Concrete Block
HOA Inclusions: Road Maint, Snow Removal
Kitchen: Granite, Wood Cabinets
Laundry: Large Sink, Washer
Lot: Garden Spot, Landscaped, Nearly Level
Lot Dimensions: 0.29 Acre(s)
Sewer: Public Sewer
Special View Info: Mountain View, Residential View
Water: Public Water
Yard Features: Landscaped, Nearly Level
Room Sizes
Foyer: 8'5 x 5'11
Living Room: 20'7x17'6
Kitchen: 18'6x15'2
Dining Room: 15'2x10'5
Primary Bedroom: 15'4x14'7
Primary Bath: 12'6x8'5
Bedroom: 13' x 11'3
Bedroom: 12'10x11'7
Full Bath: 7'10x6'9
Bedroom: 14'6x11'5
Laundry: 8'10 x 6'9
Local Schools
High School: Spotswood
Middle School: Montevideo
Elementary School: Cub Run (Rockingham)
Listed By / Shown By
Listed By
Agency Name: KW COMMONWEALTH
Agency Phone: 540-221-6740
Shown By
Agent Name: Barry Suttles Broker
Agent Phone: (540) 246-5666

Estimate Your Payment
Estimated Payment
$ 2,931.74 per month $2,508.74 Principal & Interest $248.67 Property Tax $174.33 Homeowner's InsuranceChange Payment Information




Privacy Policy / DMCA Notice / ADA Accessibility


This site is hosted, designed and copyright
© 1994 - 2026 by
Delta Media Group, Inc. -- Patent Pending --
Agency License Information: Best Valley Homes LLC, Kline May Realty, Cottonwood Commercial, and Barry Suttles are all licensed in the Commonwealth of Virginia